
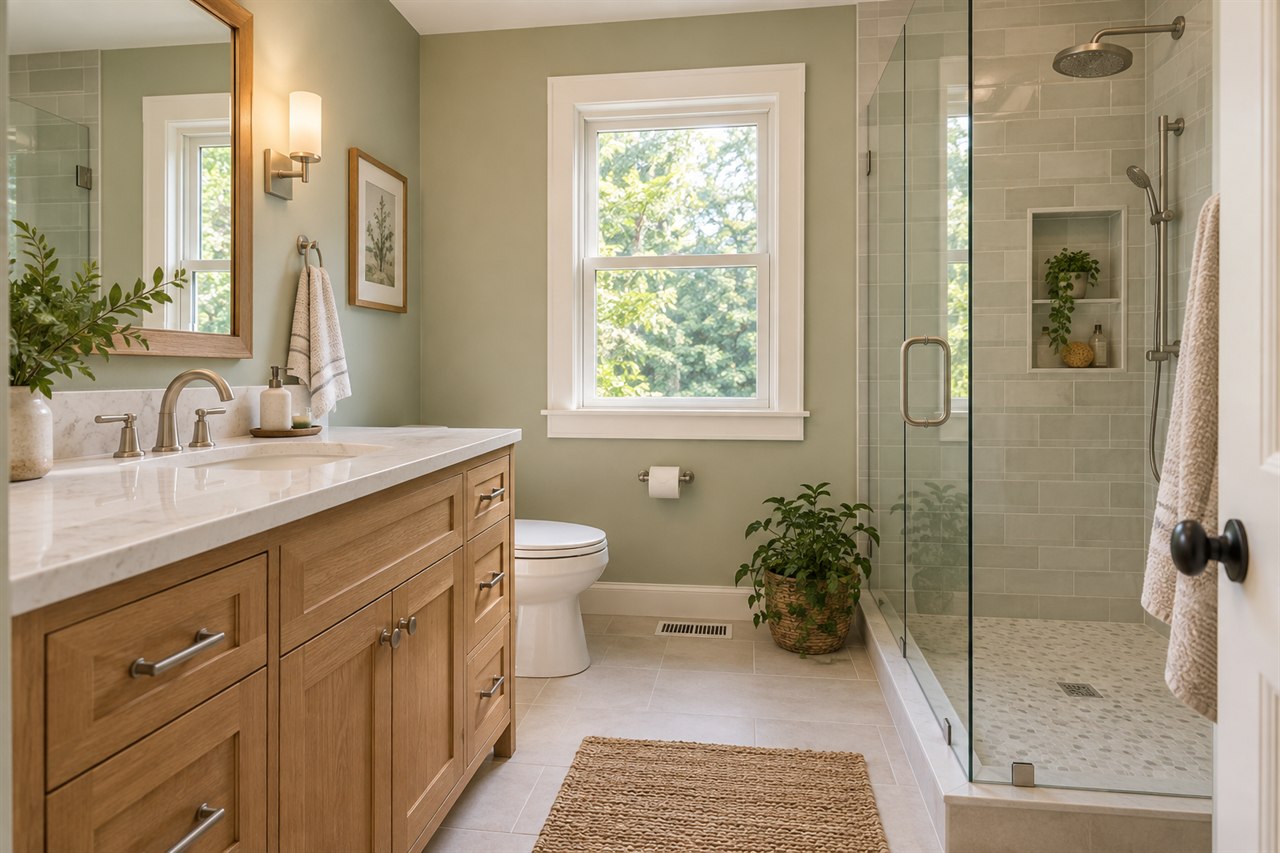
A bathroom remodel works best when the plan starts with the room’s problems—not a single finish or fixture. The layout, plumbing locations, ventilation, lighting, waterproofing, and storage all need to work together before the visible details are installed.
Use this guide to organize your priorities before a Charlottesville bathroom remodeling consultation. A clear starting scope makes it easier to compare choices and understand what each change adds to the project.
1. Define what the bathroom needs to do better
Begin with the moments that create friction every day. Maybe the shower is hard to enter, the vanity blocks the door, towels have nowhere to dry, or the only light sits behind you at the mirror. Turn broad wishes into specific problems a remodeling plan can solve.
- List any leaks, damaged finishes, soft flooring, or ventilation concerns first.
- Decide who uses the room and whether accessibility needs may change.
- Separate must-haves from finishes that can change to protect the budget.
- Photograph the room from every corner before the consultation.
If two people use the room at the same time, note which activities overlap. A second sink may help some households; others gain more from extra counter space, drawers, or a better mirror and lighting arrangement.
2. Measure the existing layout before moving fixtures
Record wall lengths, ceiling height, door and window locations, and the approximate positions of the toilet, sink, tub, shower, and supply registers. Final field measurements should still be completed by the project team, but a simple sketch helps reveal the decisions that need attention.
Keeping major plumbing fixtures near their existing locations can simplify a project. Moving a toilet or shower may be worthwhile when it solves a serious clearance or access problem, but it should have a clear purpose. Check door swings, drawer openings, knee space, shower entry, and the space required to clean around each fixture.
3. Treat waterproofing and ventilation as core parts of the design
Tile and grout are the visible surface, but the assembly behind them manages water. Shower walls, corners, niches, curbs, penetrations, and floor transitions need a compatible waterproofing approach. Ask how the system will be prepared, inspected, and protected before tile installation begins.
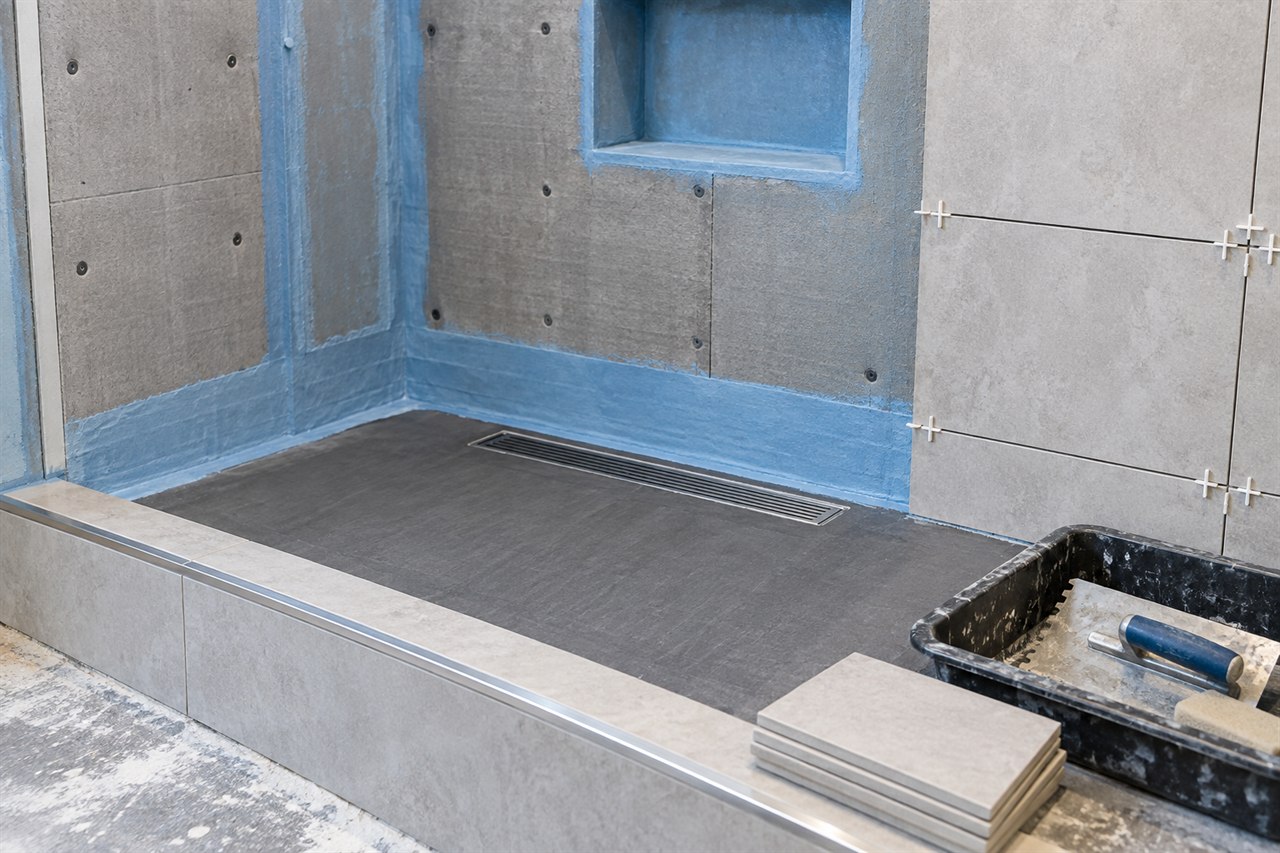
Ventilation matters beyond the shower. Discuss fan sizing, duct routing, controls, and where moisture will exhaust. A good plan also considers how painted walls, trim, cabinetry, and nearby flooring will respond to regular humidity.
4. Choose materials for grip, cleaning, and long-term use
A sample can look beautiful in a showroom and still be difficult to maintain in daily use. Compare flooring for wet-foot traction, grout lines for cleaning, vanity finishes for water resistance, and counter edges for the room’s tightest pathways.
| Area | Planning question |
|---|---|
| Shower floor | Does the selection provide appropriate traction and work with the drain and slope plan? |
| Wall tile | How will corners, niches, edges, and transitions be finished? |
| Vanity | Do the doors and drawers clear the entry, toilet, and plumbing? |
| Countertop | Is there enough landing space around the sink and room for the selected faucet? |
| Hardware | Are the finish, mounting locations, and blocking requirements coordinated? |
Bring samples into the room at different times of day. Natural and electric light can shift the appearance of paint, stone, grout, and metal finishes. Confirm lead times before the schedule depends on a special-order product.
5. Layer the lighting instead of relying on one fixture
Think about general room light, mirror or grooming light, and focused light at the shower or tub. Side lighting near a mirror can reduce harsh facial shadows, while a dimmer may make the same room more comfortable early in the morning or late at night.
Electrical locations must coordinate with the mirror, medicine cabinet, backsplash, and vanity height. Decide where outlets, switches, and controls belong before walls are closed and finishes are installed.
6. Build the budget around scope and existing conditions
Room size is only one cost factor. Layout changes, plumbing and electrical work, tile coverage, fixture selections, ventilation, repairs uncovered during demolition, and access to the work area can all affect the final scope.
- Ask which materials are included and which are allowances.
- Confirm who purchases fixtures and checks them for damage or missing parts.
- Keep a contingency for concealed conditions.
- Agree on how changes will be documented and approved.
- Include debris removal, final cleaning, and the walkthrough in the conversation.
When comparing proposals, make sure they describe the same work. A lower total may represent a narrower scope, different material assumptions, or fewer completion details.
7. Understand the order of work
A typical bathroom renovation moves from planning and selections into site protection, demolition, repairs, rough plumbing and electrical work, inspections when required, wall and floor preparation, waterproofing, tile, painting, fixture installation, trim, and a final walkthrough. The exact sequence depends on the room and approved scope.
Before work begins, ask when the bathroom will be unavailable and how dust and debris will be controlled. If it is the home’s only full bathroom, discuss that constraint early. Our building process outlines how planning, scheduling, updates, and completion fit together.
Common bathroom remodeling questions
Can I replace a tub with a walk-in shower?
Often, but the existing room still needs to be evaluated for drainage, waterproofing, ventilation, dimensions, and the preferred entry. The best configuration depends on the actual space and household needs.
Should every bathroom have a double vanity?
No. In a compact room, a well-proportioned single vanity can provide more useful drawers and counter space while preserving comfortable clearances.
When should fixtures and tile be selected?
Make key selections early enough for dimensions, installation requirements, and lead times to be coordinated with the plan. Avoid finalizing one item without checking how it affects the surrounding work.
What should I bring to the first consultation?
Bring room photos, a rough sketch, your priority list, examples of styles you like, and any known scheduling constraints. Share past leak or repair history, even when the damage is no longer visible.
Your next step
Plan the room before picking the finishes.
Meruvias Construction can review your bathroom goals, existing conditions, and next steps for a Charlottesville-area remodel.