
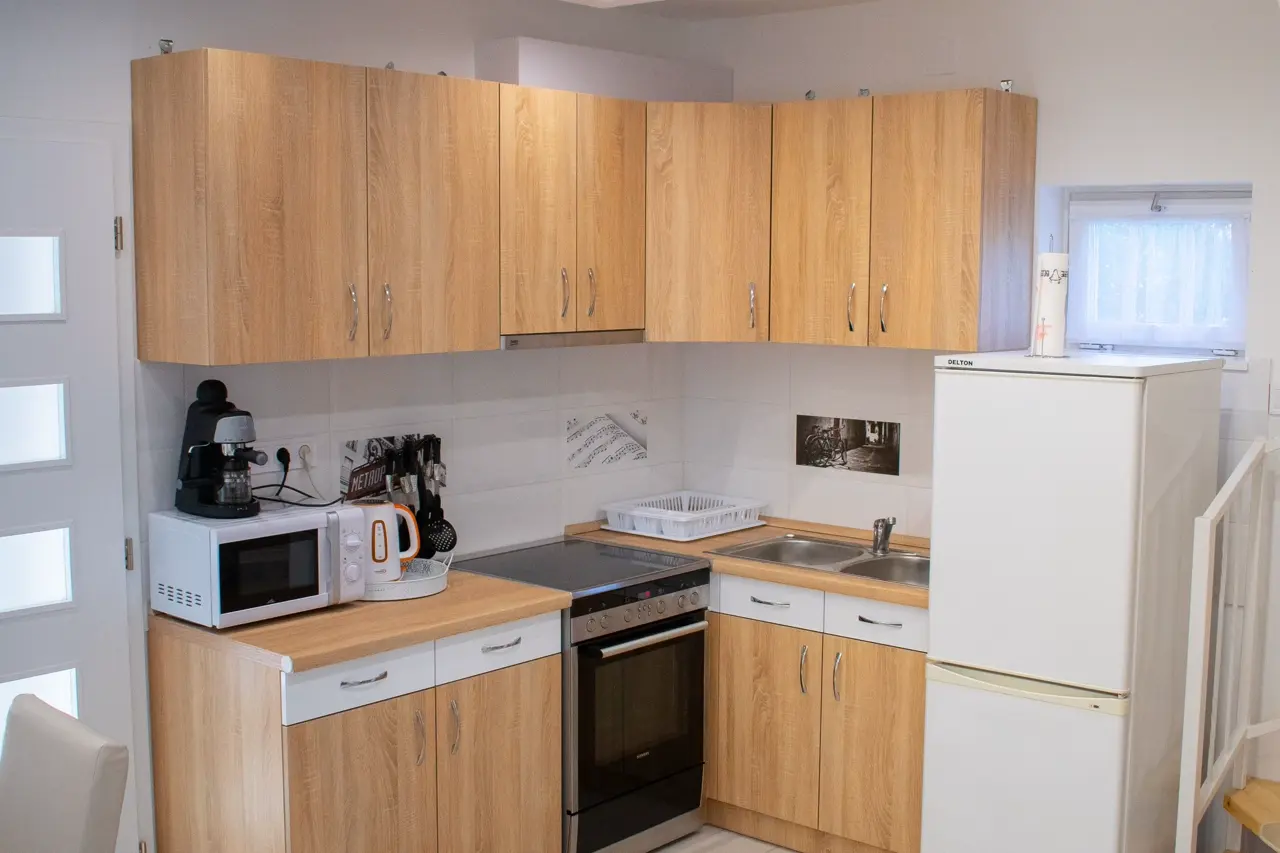
A small kitchen remodel is often won or lost in the layout. Finishes matter, but the daily comfort of the room comes from clear movement, useful cabinet placement, enough landing space, and fewer conflicts between doors, drawers, appliances, and walkways.
This guide is for homeowners comparing layout options before a Charlottesville kitchen remodeling consultation. It focuses on compact kitchens where every inch needs to earn its place.
1. Start with the room shape you already have
Before deciding that the kitchen needs a totally different footprint, measure the existing walls, windows, doors, appliance openings, and traffic paths. A small kitchen can often improve without moving every major system. Keeping the sink, range, or refrigerator close to existing locations may reduce the number of trades involved and keep the project easier to sequence.
Look for the exact problem the layout needs to solve. A tight kitchen might need better prep space, a clearer path to the dining area, safer appliance clearances, or storage that does not require moving half the room to reach one item. Each of those problems points to a different remodeling decision.
2. Galley kitchen remodel ideas
A galley kitchen can work well in older homes, apartments, and narrow additions because the main work areas sit along two parallel walls. The key is avoiding pinch points. If cabinet pulls, dishwasher doors, and oven doors all compete for the same walkway, the kitchen feels smaller than it is.
- Place the most-used prep area near the sink and trash location.
- Use drawers for pots, pans, and tools so items are easier to reach.
- Choose lighter upper cabinets or open sections only where they will stay practical.
- Confirm appliance door swings before finalizing cabinet openings.
For many galley kitchens, the best remodel is not about adding more pieces. It is about removing conflicts so two people can pass, cook, and clean without blocking each other.
3. One-wall kitchen remodel ideas
A one-wall kitchen needs a clear order because storage, cooking, washing, and prep all compete for the same run. The biggest mistake is filling the wall with appliances and leaving no useful counter space between them.
Try to preserve a landing zone on both sides of the cooking and sink areas where possible. Tall storage can help, but too many tall cabinets can make the kitchen feel heavy and reduce prep surface. If the room connects to a living or dining area, choose durable finishes and a clean cabinet rhythm because the kitchen will be visible even when nobody is cooking.
4. L-shaped kitchen remodel ideas
An L-shaped kitchen often gives a small room better corner storage and a more open feeling. It can also create a natural work zone if the sink, range, and refrigerator do not sit too far apart. The corner is the detail to plan carefully. A poorly chosen corner cabinet can waste space, while the right drawer, shelf, or access plan can make the layout feel much larger.
If you are considering a small island or movable work table, confirm the clearances first. A narrow kitchen with an island that blocks appliance doors can be less useful than the same kitchen with open floor space and better base cabinets.
5. Design storage around real use
Storage should match the way the household cooks. A homeowner who cooks daily may need accessible pans, spices, cutting boards, and trash placement more than display shelving. Someone preparing the home for rental turnover may prioritize durable surfaces, easy cleaning, and simple cabinet hardware.
| Question | Why it matters |
|---|---|
| Where do you prep food? | This decides where open counter space matters most. |
| Which appliance blocks movement? | Door swings can make a small layout feel crowded. |
| What do you reach for every day? | Daily items should be stored where they do not interrupt cooking. |
| Can plumbing stay in place? | Keeping major systems close to existing locations may simplify the scope. |
| How will cleanup happen? | Trash, sink, dishwasher, and landing space should work as one zone. |
6. Turn the layout into a clear scope
Once you know the preferred layout, list what needs to change to make it real. Cabinet replacement, counter installation, backsplash work, lighting, wall repair, flooring transitions, and appliance coordination should be discussed together. A layout that looks simple on paper can still involve several trades if it changes electrical, plumbing, ventilation, or walls.
Bring photos, measurements, and a short priority list to your consultation. If you already read our small kitchen remodel planning checklist, use that article with this layout guide so the estimate conversation starts with a clear room, clear goals, and fewer unknowns.
Common small-kitchen layout questions
Is a galley kitchen bad for resale?
Not automatically. A clean, functional galley layout with good storage and clear appliance access can be more useful than an opened-up plan that loses cabinets or creates awkward traffic.
Can a small kitchen have an island?
Sometimes, but clearances matter. A movable table, peninsula, or better base cabinet plan may work better when the room is narrow.
Should I move the sink during a small kitchen remodel?
Only if the move solves a real layout problem and the added scope makes sense for the budget. Ask for a comparison between keeping it in place and moving it.
What is the first step?
Take photos of each wall, note the appliance conflicts, and write down the three layout problems you want solved. Then schedule a project conversation so the scope can be reviewed in the actual space.
Your next step
Plan a kitchen that works harder.
Meruvias Construction can review your small kitchen goals, existing layout, and next steps for a Charlottesville-area remodel.